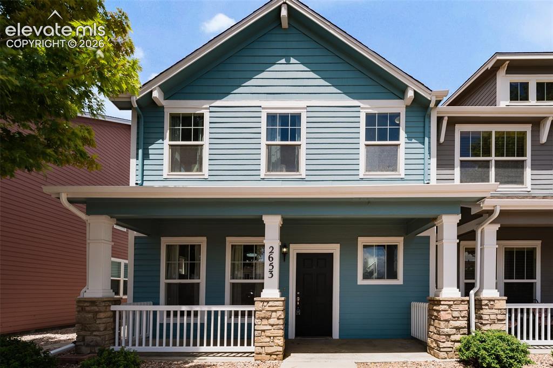
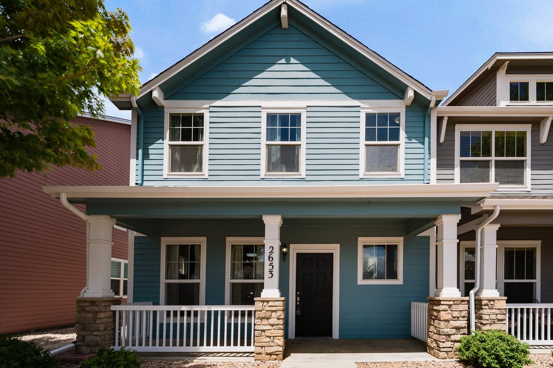
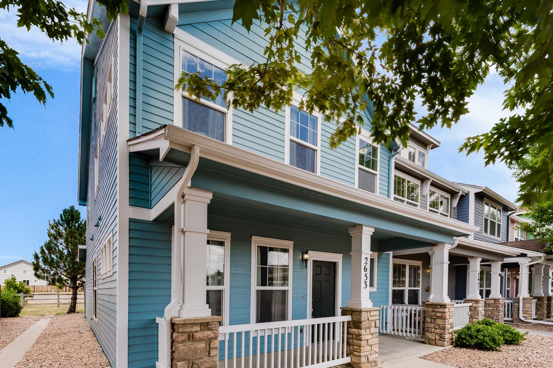

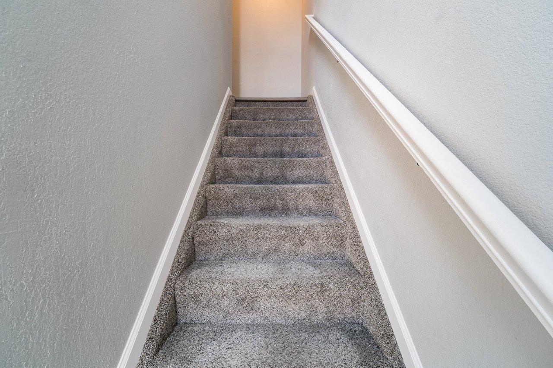
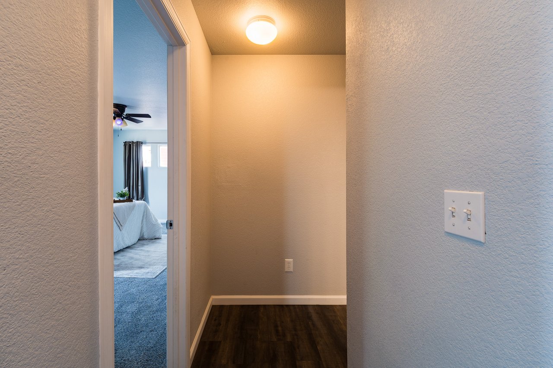
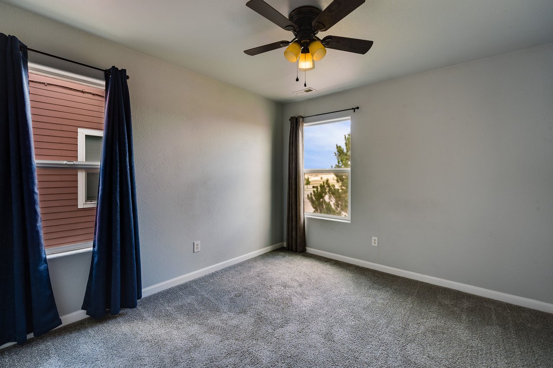
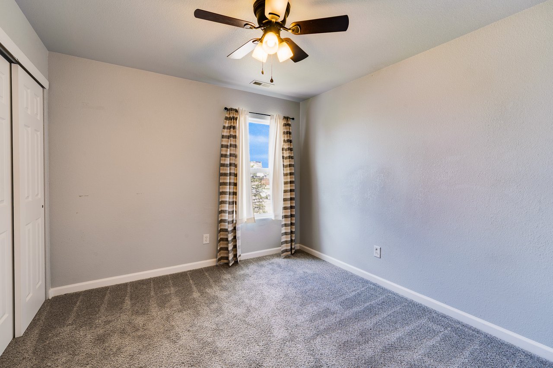
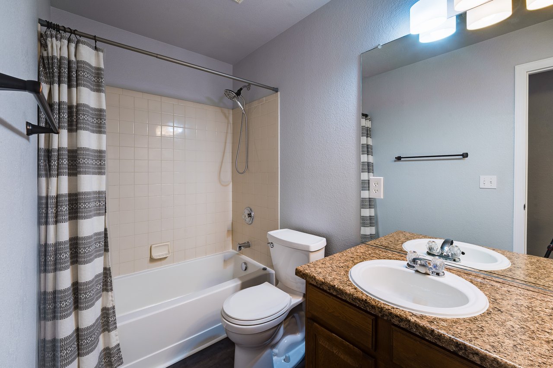
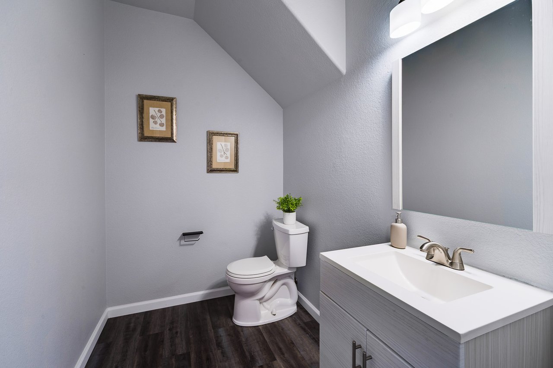
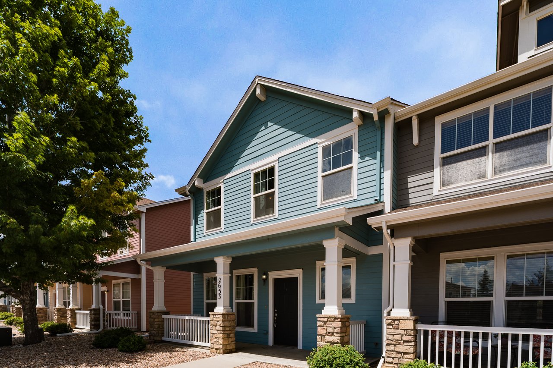
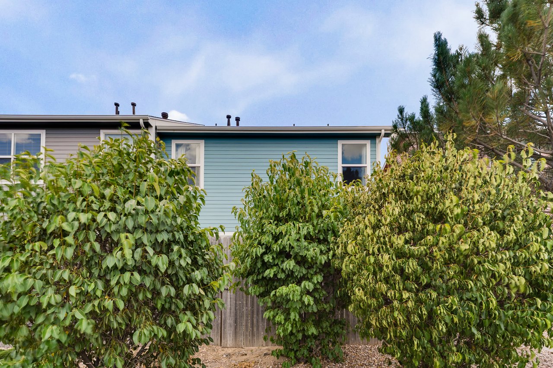
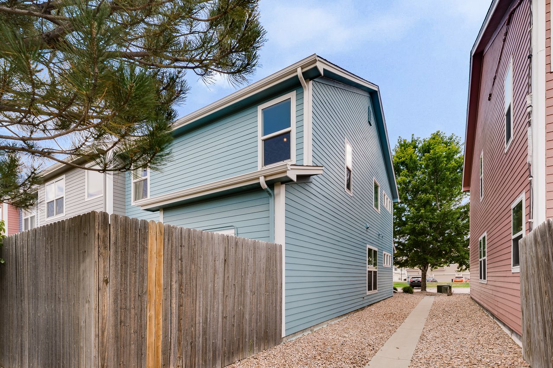
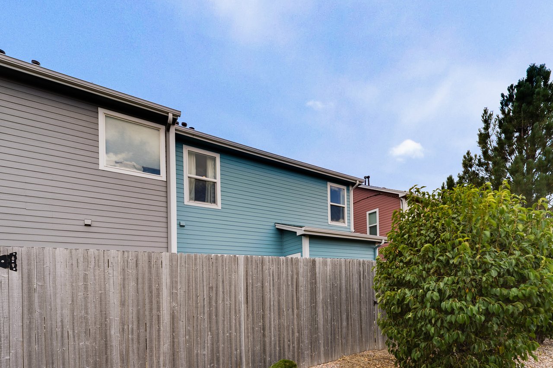
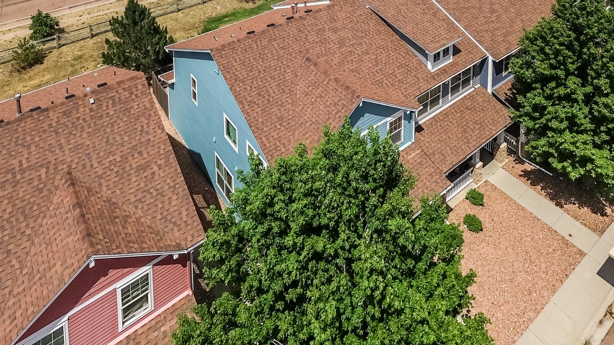
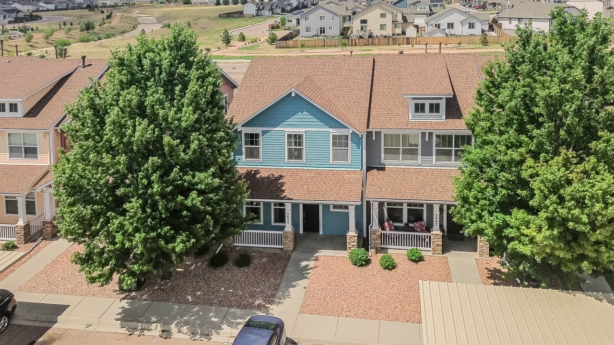
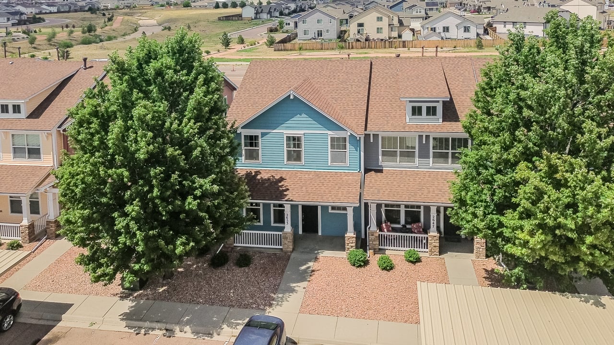
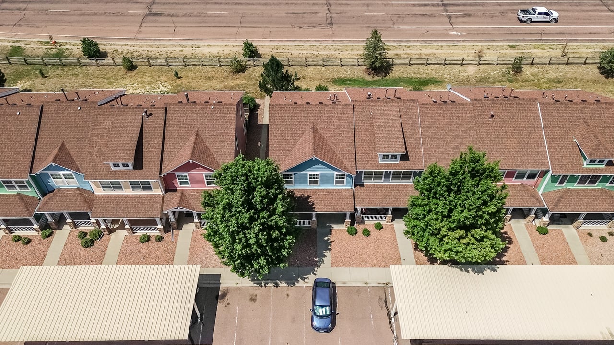
3 Bed | 3 Bath | 1 Car Garage | 1,870 Sqft

2653 Shannara Grove, Colorado Springs, CO 80951

$325,000

$325,000

2653 Shannara Grove

3 Beds 3 Baths 1,870 Sq.Ft. 1,724.98 Sq.Ft.

Description

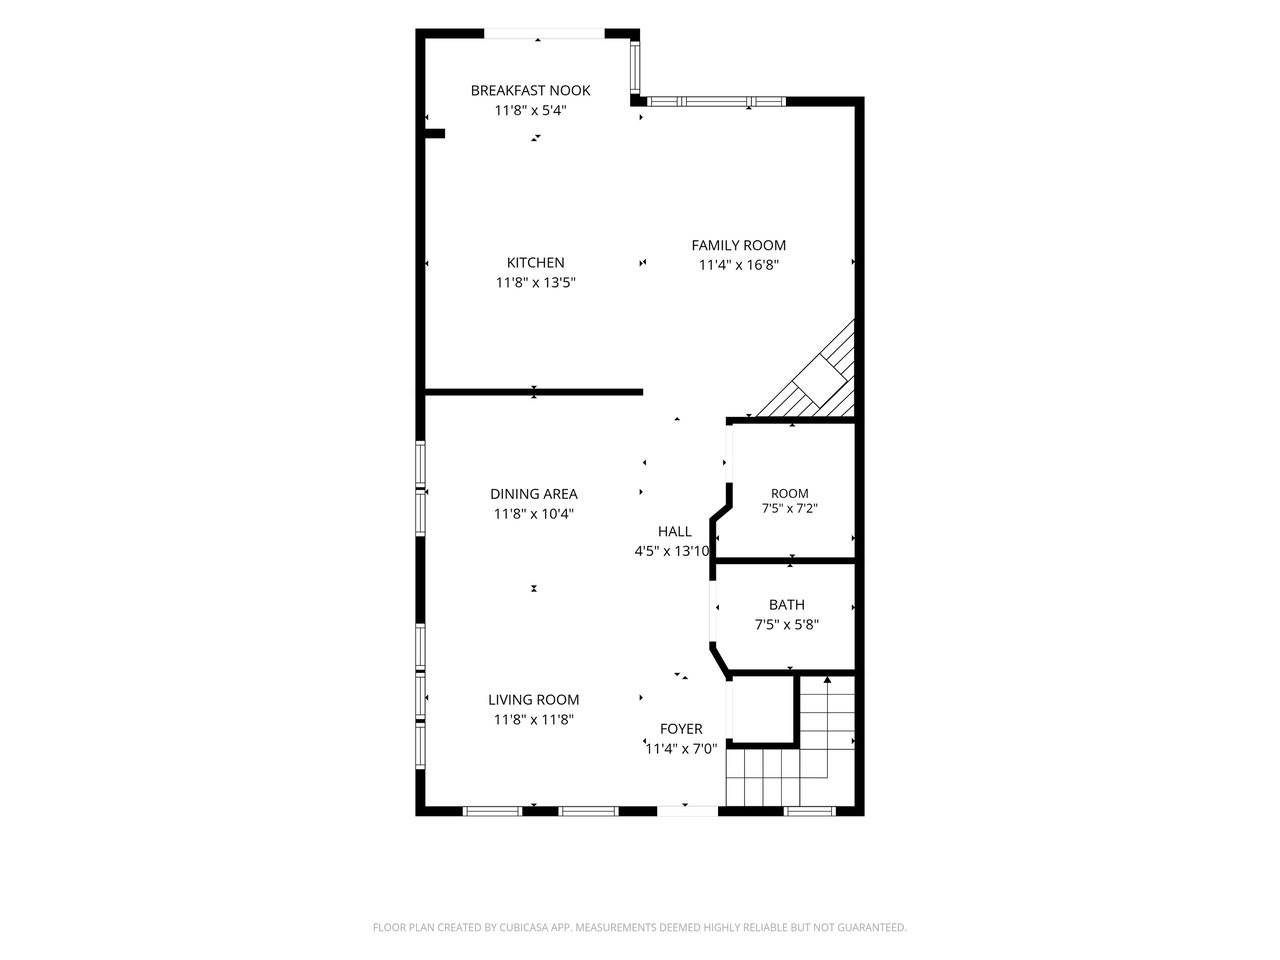
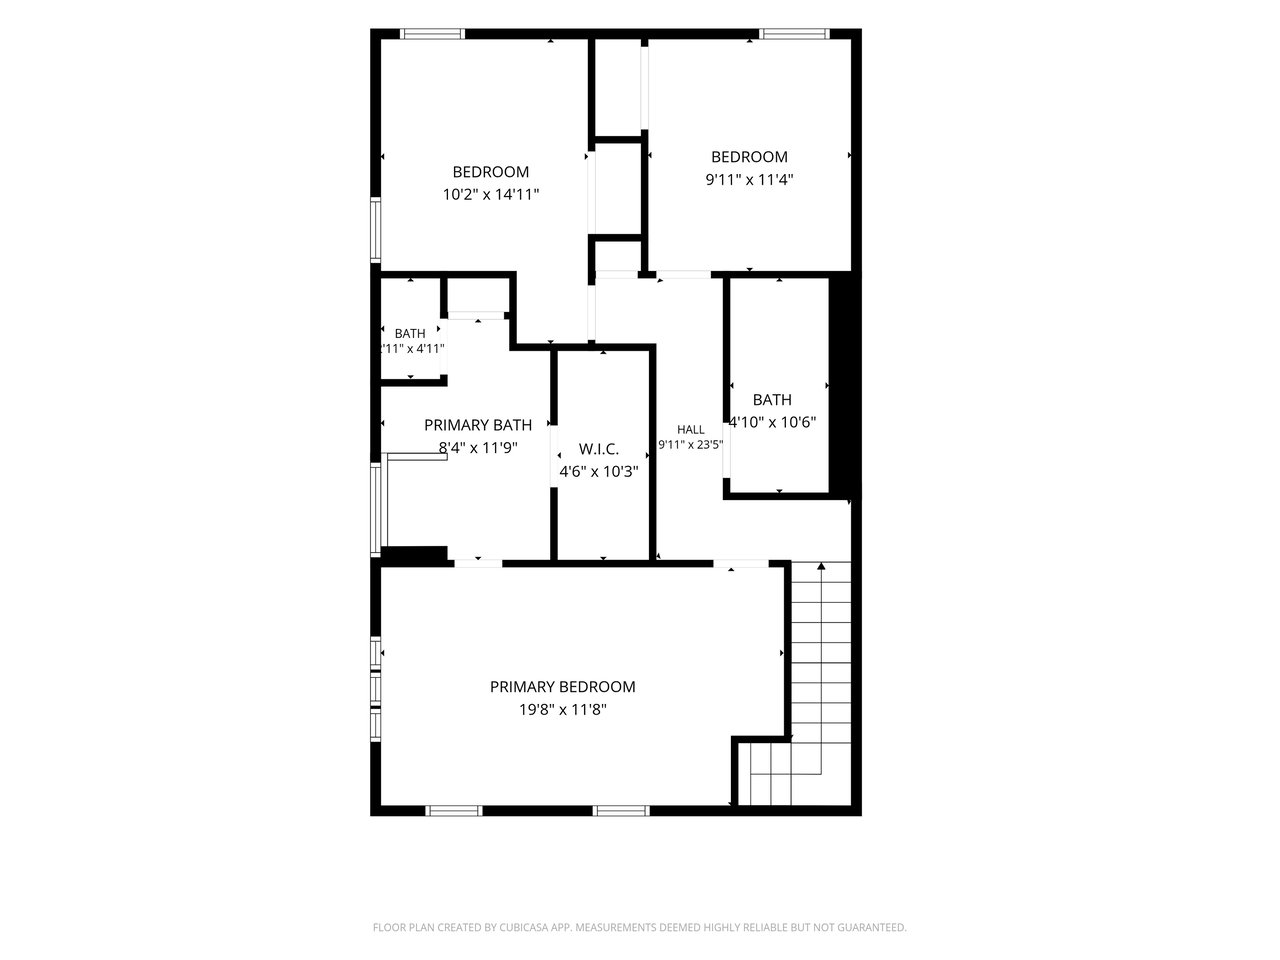
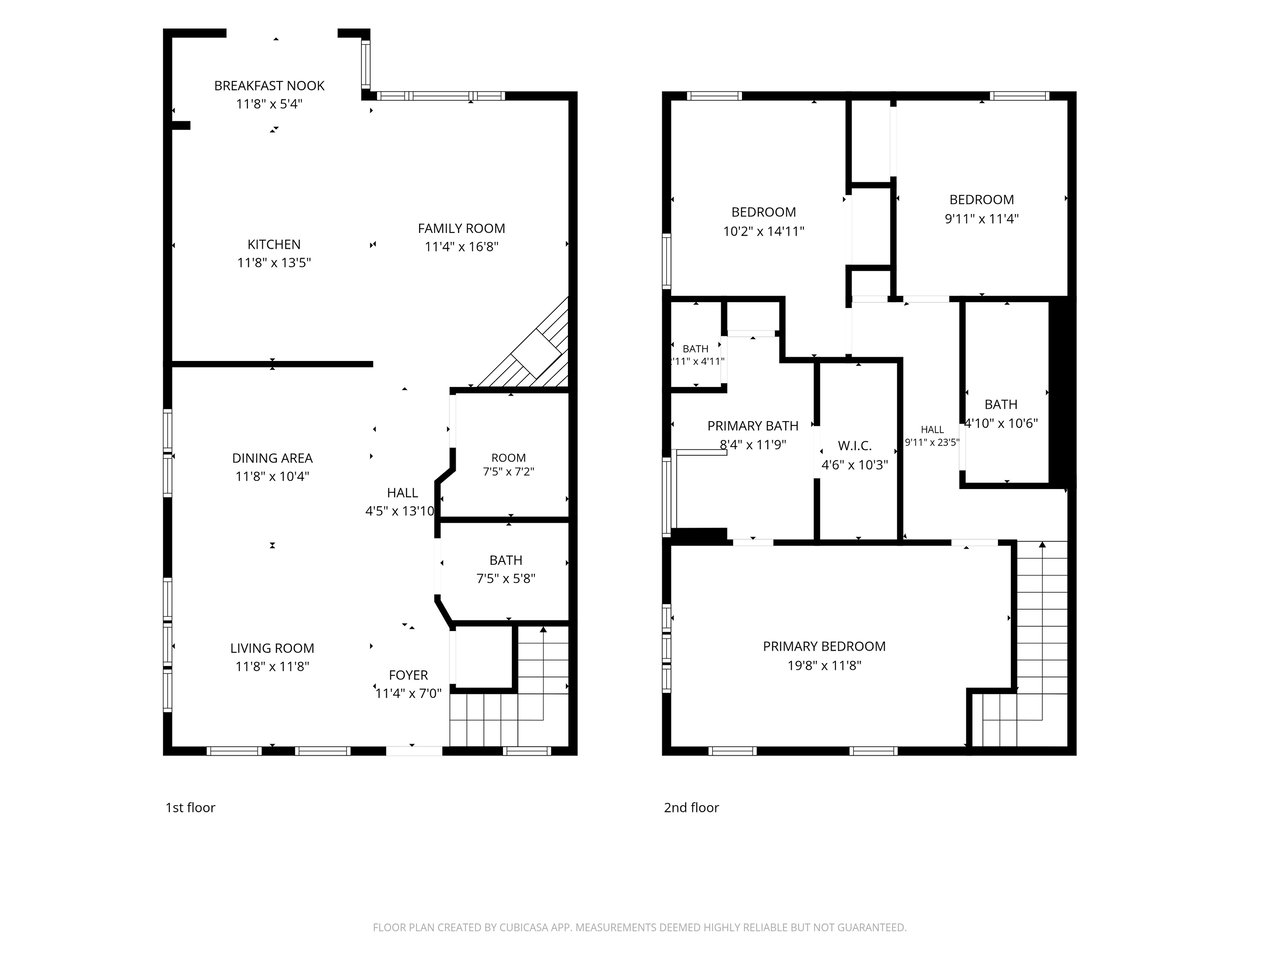
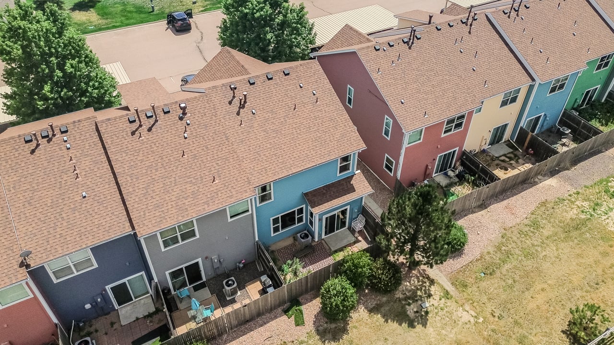
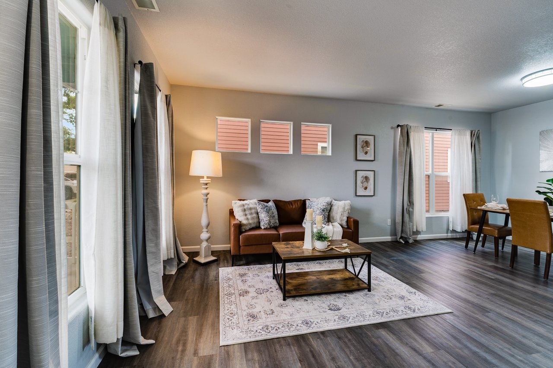
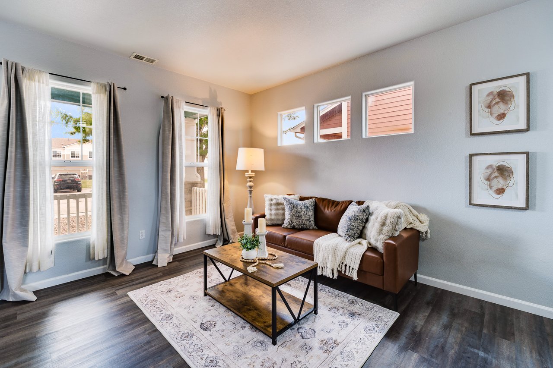
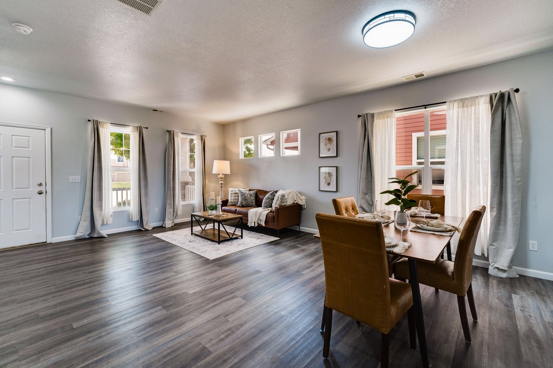
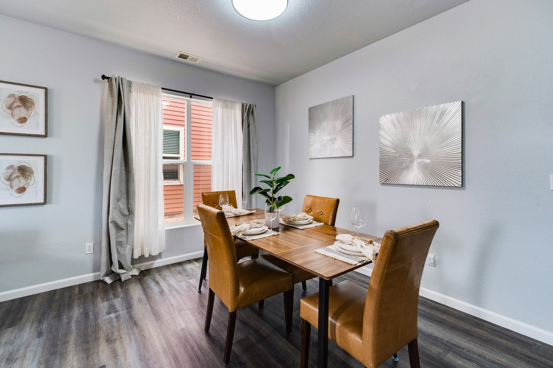
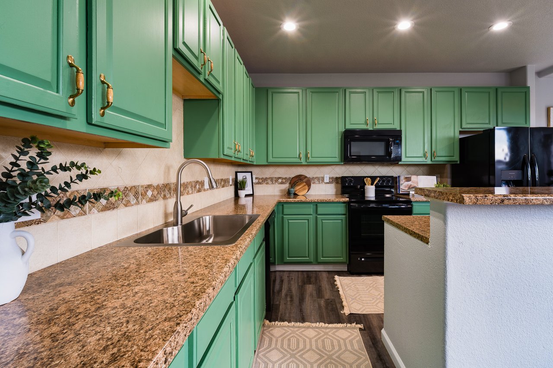
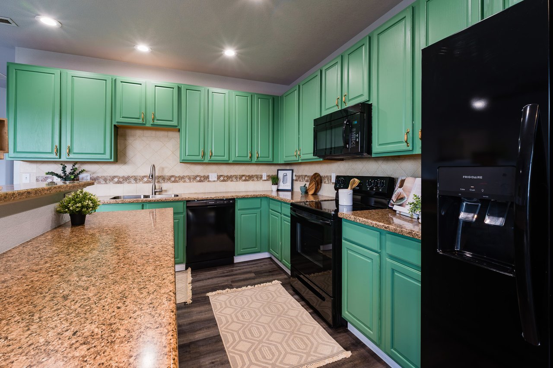
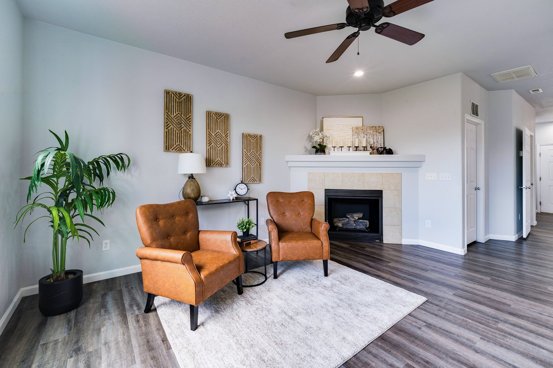
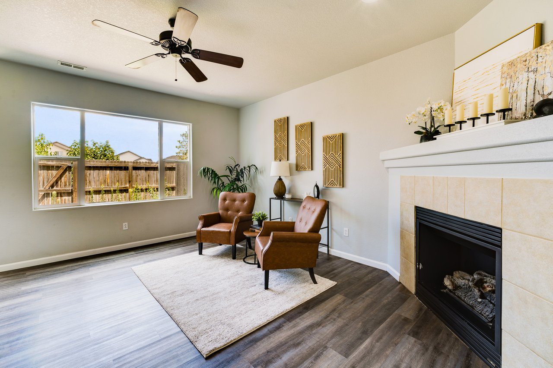
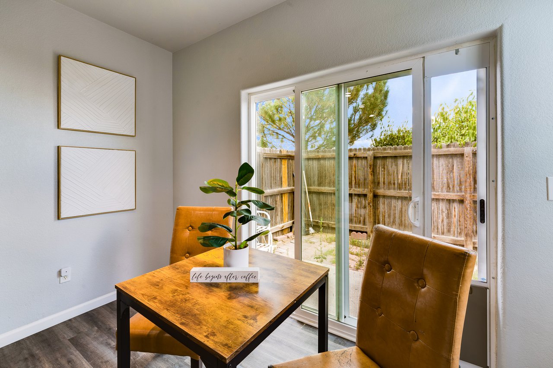
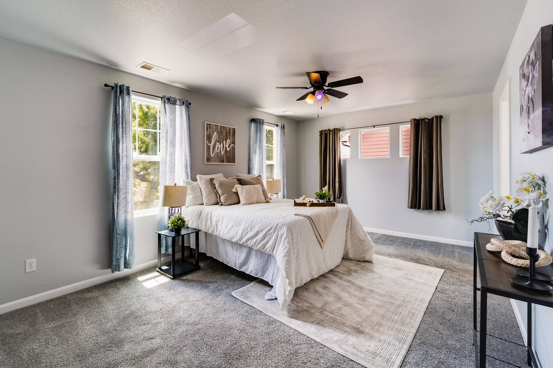
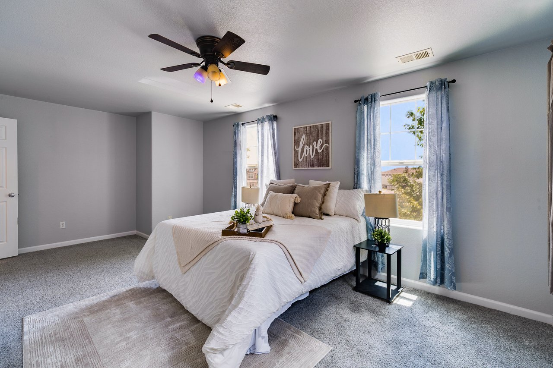
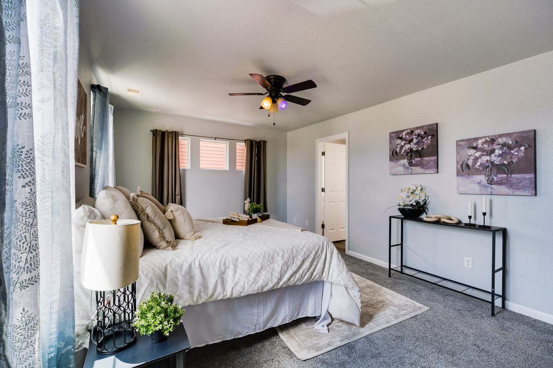
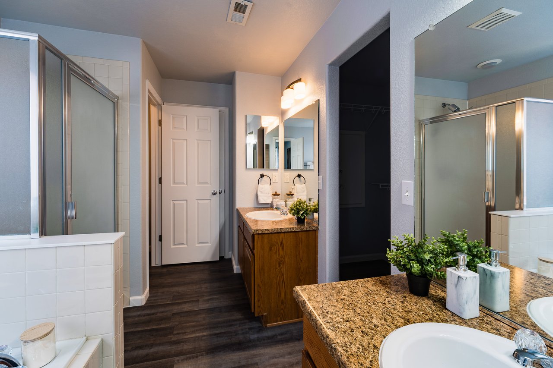
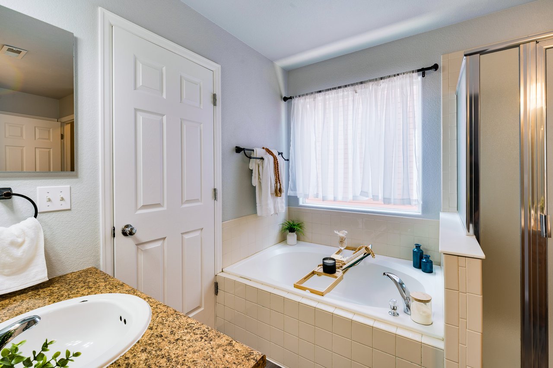
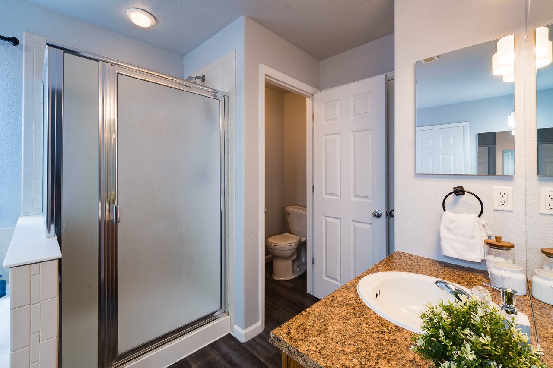
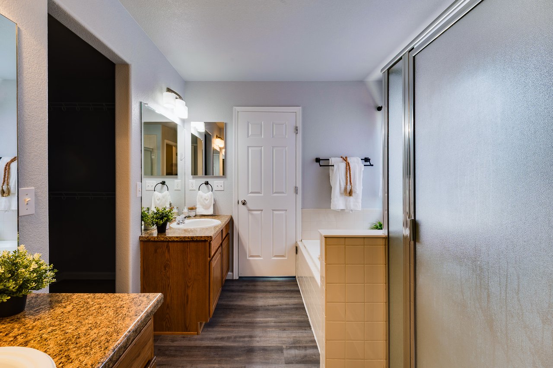
Welcome to this well-maintained townhome featuring three spacious bedrooms, including a master suite complete with a luxurious five-piece bath and a soaking tub. The walk-in master closet provides ample storage space. Enjoy year-round comfort with central air conditioning in this quiet community. The expansive family room is perfect for gatherings, while the private rear enclosed patio offers a serene outdoor retreat. The kitchen is equipped with an island and flows seamlessly into the living areas, making it ideal for entertaining.

Share Property

Location

2653 Shannara Grove, Colorado Springs, CO 80951

Status

For Sale

2006

2006

Year Built

3

3

Total Bedrooms

3

3

Total Bathrooms

1,870

1,870

Sq.Ft.

Living Space

1,724.98

1,724.98

Sq.Ft.

Lot Size

1.0

1.0

Garage Space

image

Schedule a Tour

We would love to show you our beautiful property. Please select your preferred date and time below. An agent will be in touch shortly to confirm your appointment.

Schedule a Tour

We would love to show you our beautiful property. Please select your preferred date and time below. An agent will be in touch shortly to confirm your appointment.

Thank you for your interest in 2653 Shannara Grove, Colorado Springs, CO 80951. We are reviewing your request and will be in touch shortly!
thumbnail
01

Interior

Total Bedrooms

3

Total Bathrooms

3

Full Bathrooms

2

Half Bathroom

1

Appliances

Dishwasher, Disposal, Microwave Oven, Oven, Range, Refrigerator

Other Interior Features

5-Pc Bath, 6-Panel Doors
01

Exterior & Building

Garage Space

1.0

Utilities

Electricity Connected, Natural Gas Connected

Roof

Composite Shingle

Heat Type

Forced Air, Natural Gas

Air Conditioning

Central Air
01

Lot & Area

Status

For Sale

Living Area

1,870 Sq.Ft.

Lot Size

1,724.98 Sq.Ft.

MLS® ID

2719453

Type

Townhouse

Year Built

2006

School District

District 49
01

Finance

Sales Price

$325,000

Real Estate Taxes

$1,746/yr

HOA Fees

$300

Mortgage Calculator

Estimate your monthly mortgage payment, including the principal and interest, property taxes, and HOA. Adjust the values to generate a more accurate rate.
All estimates are provided for informational purposes only. Actual amounts may vary.
$0,000 Your Payment 20 15 65
$0,000 Your Payment

Explore

Let’s connect

Thank you for your message

We will be in touch with you shortly

name

Thank you for your message

We will be in touch with you shortly

Let’s connect

Monica Breckenridge

EM

Monica Breckenridge

Chief Executive Officer | Realtor®, ABR, CDPE, GRI, SRES, MRP, PSA, RSPS, SFR, CLHMS

EA100039396

We are a team of over one hundred well-rounded agents and employees and can specialize in all your real estate needs. With this, we were the first team in Pikes Peak to top $1 Billion in sales. This would not be possible without the endless support from all of our incredible clients and their referrals. We cannot thank you enough for all of your...

Show more